
1. How much does a new staircase cost in the UK?
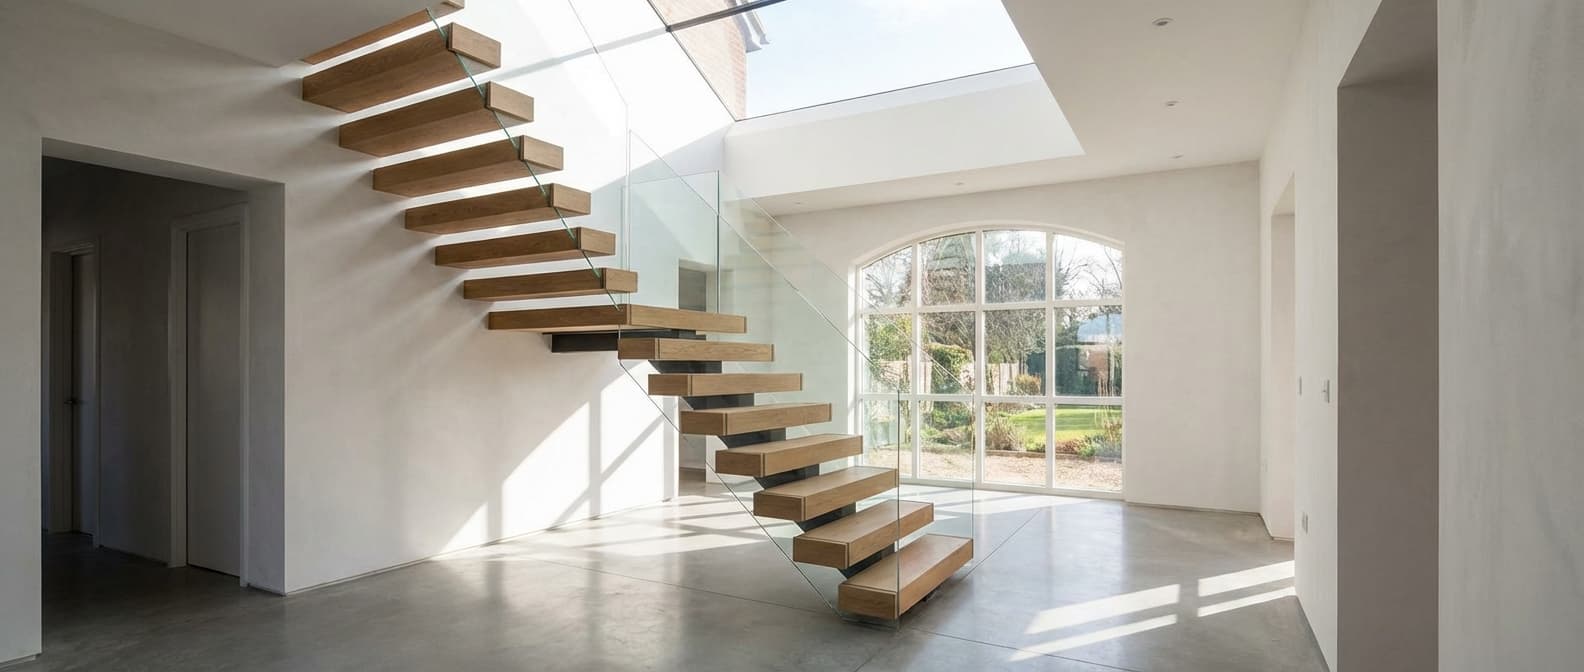
A basic softwood straight-flight staircase costs £1,000-£2,000 supplied and installed. A mid-range hardwood staircase with a contemporary design costs £4,000-£7,000. Premium bespoke staircases with glass balustrades, open treads, or steel elements cost £7,000-£15,000+. Spiral staircases range from £2,000-£15,000 depending on material and diameter. Floating cantilever staircases start at £8,000 and can exceed £30,000 for large or complex designs. Helical (curved) staircases are the most expensive, starting at £15,000 and reaching £50,000+ for premium materials. These prices include manufacture and installation but exclude structural alterations, decoration, and flooring. Get quotes from verified staircase specialists on HouseJester.
2. What materials can staircases be made from?
Softwood (pine, spruce) is the most affordable option and is suitable for carpeted or painted staircases. Hardwood (oak, ash, walnut, maple) is more durable, has a more beautiful grain, and can be left natural or stained. Oak is the most popular hardwood choice in the UK. Steel provides the structural backbone for contemporary designs — it can be left exposed with a powder-coated or brushed finish, or hidden within walls for floating staircases. Glass (toughened or laminated, 10-15mm) is used for balustrade panels, treads (with anti-slip surface), and even structural elements in modern designs. Concrete is used for structural flights that are then clad in stone, wood, or other finishes. Combinations are popular — oak treads with glass balustrades and steel handrails, for example.
3. Can I add a staircase to access a loft conversion?
Yes, and it is one of the most common reasons for installing a new staircase. Building Regulations require a fixed staircase (not a ladder) for a habitable loft conversion. The most space-efficient options are: an alternating tread staircase (compact but only suitable as a secondary access), a spiral staircase (minimum 1.5m diameter for Building Regulations compliance), or a straight flight built above the existing landing. The staircase typically rises from a bedroom or landing, and careful planning is needed to minimise the impact on existing floor space. A staircase to a loft conversion typically costs £2,000-£5,000 depending on material and configuration, plus any structural alterations.
4. What are the Building Regulations for staircases?
Approved Document K specifies: minimum clear width 800mm (domestic), maximum individual rise 220mm, minimum individual going 220mm, maximum pitch 42 degrees, minimum headroom 2m (measured vertically above the pitch line), handrail height 900mm on the stair and 1100mm on landings, balustrade spindle spacing maximum 99mm (child safety), and a landing at the top and bottom at least as wide as the staircase. Stairs must be designed so that the relationship between rise and going is consistent throughout the flight. Open risers (if used) must have a gap of no more than 100mm. Winders (turning steps) have specific going measurement requirements. Any reputable staircase company will design to these standards automatically.
5. How do I renovate an existing staircase without replacing it?
If the structural elements (strings, carriages, and treads) are sound, many cosmetic and functional upgrades are possible without a full replacement. Strip and refinish treads (sand, stain, and oil or lacquer) to reveal the natural wood. Replace spindles — swapping turned pine spindles for square oak or metal balusters transforms the look. Replace the handrail with a contemporary profile in oak or steel. Add a glass balustrade by removing existing spindles and fitting glass panels. Clad existing treads with hardwood overlay treads (typically 20-25mm thick) for a premium finish without structural changes. Paint risers and strings for a contrasting effect (white risers with oak treads is a popular combination). These renovations cost £1,500-£5,000, significantly less than a full replacement.
6. What is the minimum space needed for a staircase?
A standard straight-flight staircase in a UK home (2.6m floor-to-floor height) requires a floor opening approximately 900mm wide x 3.5m long, occupying approximately 3.2m² of floor space. Quarter-turn and half-turn staircases reduce the length of the opening but increase the width. Spiral staircases require the least floor space — a 1.5m diameter spiral occupies just 1.8m² but is less comfortable for daily use. Space-saving staircases with alternating treads occupy approximately 1.5m² but are only suitable as secondary access (to a loft room, for example). When space is very tight, consult a staircase designer — creative solutions such as winders, paddle steps, and compact spiral designs can make staircases work in surprisingly small footprints.
7. Should I carpet or expose my staircase treads?
Exposed hardwood treads with a quality finish (oil or lacquer) create a contemporary, premium look and are easy to clean. They suit modern and traditional homes alike. However, they can be slippery (add anti-slip nosings or a stair runner for safety), noisy (every footstep is amplified), and show wear more quickly. Carpet is warm, quiet, comfortable, and provides excellent grip — it is the most practical choice for families with young children and older adults. A quality wool-blend carpet in a neutral tone lasts 10-15 years on stairs. A stair runner (carpet strip with exposed treads on each side) offers a stylish compromise — the warmth and quietness of carpet with the visual impact of exposed treads.
8. What lighting works best on staircases?
Staircase lighting serves both safety and aesthetics. Key options include: recessed LED tread lights (small LEDs set into the wall at each tread level, providing subtle wayfinding), pendant lights in stairwells (a statement pendant hung through a double-height stairwell creates drama), LED strip lighting under handrails or along stringer edges (modern, atmospheric), wall lights at landings and half-landings, and skylight or window glazing at the top of the stairwell for natural light during the day. Ensure lighting is controlled from both the top and bottom of the stairs (two-way switching is a Building Regulations requirement). Motion-activated lights are practical for nighttime use. Avoid placing lights where they create glare for people ascending or descending.
9. Can I make my staircase wider?
Yes, but it involves structural work. The existing staircase must be removed, the stairwell opening widened (which may require cutting into floor joists and installing new trimmers), and a wider staircase manufactured and fitted. Widening by 100-200mm is relatively straightforward; widening by more requires significant structural alteration and potentially a structural engineer's design. Costs for widening an existing stairwell are typically £3,000-£8,000 on top of the new staircase cost, depending on the extent of structural work. In some cases, relocating the staircase to a more suitable position is more practical than widening in situ.
10. How long do staircases last?
A well-built timber staircase should last the lifetime of the house — 80-100+ years. Many Georgian and Victorian staircases are still in daily use after 150+ years. The structural elements (strings, carriages, treads) are extremely durable in quality hardwood or even softwood, provided they remain dry and free from woodworm or rot. Components that may need periodic replacement include: handrails (which can loosen over decades), spindles (which may crack or become damaged), and nosings (which wear with heavy foot traffic). Carpet or paint finishes need refreshing every 10-15 years. Steel and glass elements are virtually maintenance-free. Investing in a quality staircase is genuinely a once-in-a-lifetime purchase.
This article was created with AI assistance and reviewed by the HouseJester editorial team for accuracy and relevance.