
On this page
The landscape of hiring an interior designer has transformed dramatically over the past few years, with UK homeowners increasingly seeking professional guidance to navigate complex renovations and create genuinely personalised spaces. Gone are the days when interior designers were considered a luxury reserved for stately homes and London penthouses—today's designers work across all budgets and property types, from terraced houses in Manchester to new builds in Reading.
Key Takeaways
- Expect to pay £50-150 per hour for interior design services, with London rates typically 30-40% higher than regional averages
- Japandi and warm minimalism dominate 2025 trends, whilst maximalist interiors and all-grey schemes are definitively fading
- Colour psychology is driving design decisions, with evidence-based approaches to wellbeing now standard in professional consultations
- Open-plan living is being reconsidered, with 'broken plan' layouts offering flexibility that pure open-plan cannot
- A design consultation typically costs £150-500 and includes mood boards, initial layouts, and a clear project roadmap
How Much Does It Cost to Hire an Interior Designer UK?
Let's address the question everyone asks first: how much does an interior designer cost UK households in 2025? The answer varies considerably depending on your location, project scope, and the designer's experience level.
For hourly rates, expect to pay £50-80 per hour for emerging designers outside London, rising to £100-150 per hour for established professionals. In London, rates of £150-250 per hour are standard for mid-level to senior designers. These figures come from our analysis of interior design businesses listed on HouseJester, as well as recent research from the British Institute of Interior Design.
Many designers now offer fixed-fee packages, which provide better budget certainty. A single-room design package typically costs £800-2,000 and includes spatial planning, mood boards, sourcing schedules, and supplier liaison. Whole-house projects range from £3,000-15,000+ depending on property size and complexity.
We've seen an interesting shift towards consultation-only services, where designers provide a detailed plan that homeowners then implement themselves. These sessions cost £150-500 and have become increasingly popular as material costs have risen. According to Checkatrade's 2024 Home Improvements Trends Report, 43% of homeowners now use this hybrid approach to balance professional input with budget constraints.
Is an Interior Designer Worth the Money?
The value proposition depends entirely on your project complexity and confidence level. For straightforward redecoration—choosing paint colours and soft furnishings—most homeowners can manage perfectly well with Pinterest boards and advice from retailers like John Lewis or Heal's.
But designers prove their worth on structural projects involving spatial reconfiguration, particularly when dealing with Building Regulations. We recommend professional input for:
- Kitchen and bathroom renovations where plumbing, electrics, and ventilation must comply with Part G (sanitation) and Part P (electrical safety) of Building Regulations
- Structural alterations including removing walls, adding doors, or modifying load-bearing elements
- Listed buildings or conservation areas where planning permissions require sensitive material choices
- Multi-room projects where colour schemes, lighting plans, and material palettes must create coherence
- Properties with awkward layouts that need creative spatial solutions
Our team has found that designers typically save clients 15-25% on furniture and material costs through trade discounts, often covering a significant portion of their fees. More importantly, they prevent expensive mistakes—incorrectly specified tiles, unsuitable paint finishes, or furniture that doesn't fit through doorways.
The Federation of Master Builders estimates that design errors cost UK homeowners £2.8 billion annually in rectification work. A £1,500 design consultation that prevents a £5,000 bathroom retile seems rather sensible by comparison.
Interior Design Consultation: What to Expect
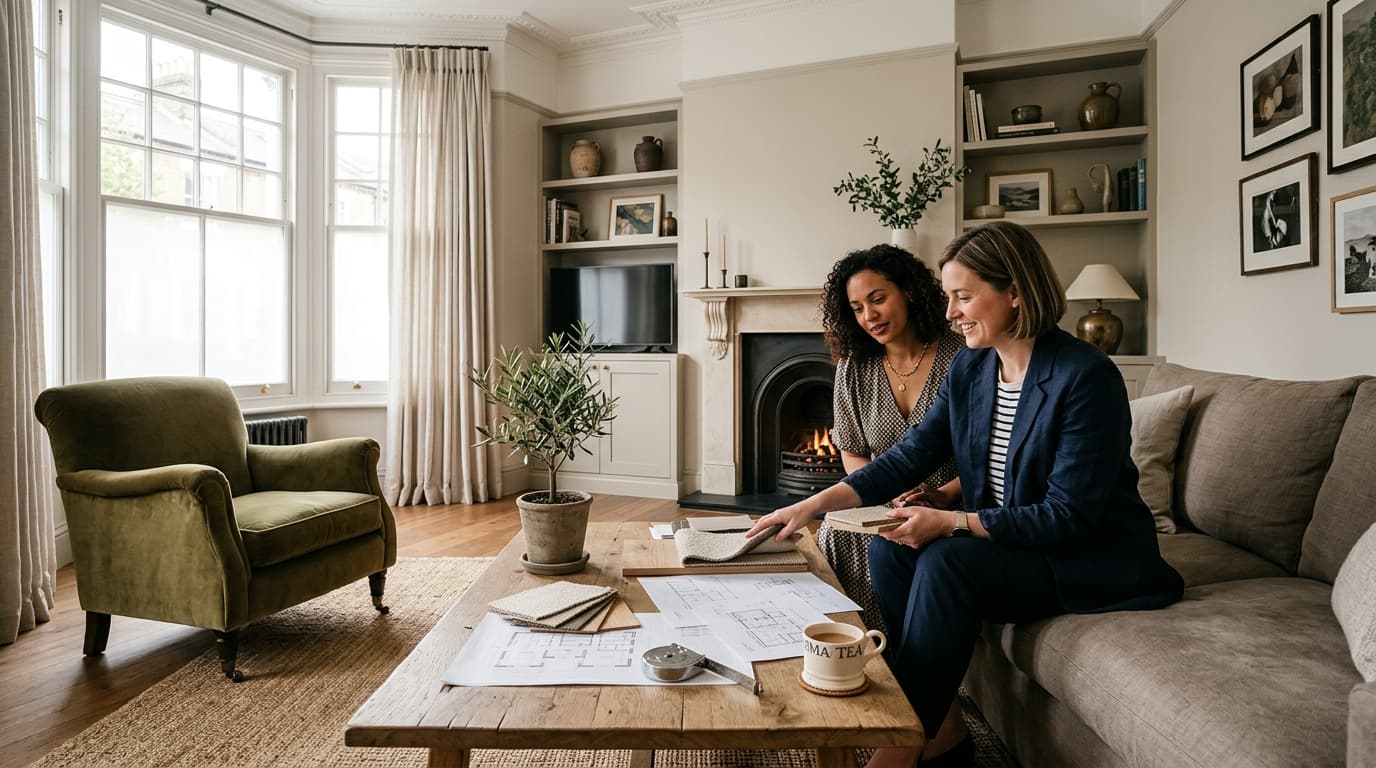
If you've never worked with a designer before, the process can seem opaque. Here's what interior design consultation what to expect typically involves:
Initial meeting (1-2 hours): The designer visits your property, takes measurements, photographs existing conditions, and discusses your lifestyle, budget, and aesthetic preferences. Expect detailed questions about how you actually use spaces—do you work from home? Host dinner parties? Have young children?
Concept development (1-2 weeks): You'll receive mood boards, floor plans, and initial product suggestions. Professional designers use software like SketchUp or AutoCAD for technical drawings, ensuring everything complies with Building Regulations where relevant.
Sourcing and specification: This is where designers earn their keep. Rather than spending weekends traipsing around showrooms, you receive a comprehensive schedule specifying every item, from paint colours (with specific product codes) to tap fixtures, with links to suppliers and trade prices.
Implementation support: Many packages include site visits during works, supplier liaison, and problem-solving when the unexpected inevitably occurs. This proves invaluable when your builder discovers the floor isn't level or that Victorian wall contains horse hair plaster.
Businesses in Birmingham and other regional cities increasingly offer virtual consultations for £75-150, making professional advice accessible even on modest budgets.
What Interior Design Style Suits My Home?
The 'right' style depends less on fashion and more on your property's architecture, your practical needs, and how you actually live. Forcing a minimalist aesthetic onto a Victorian terrace with ornate cornicing rarely works, just as ultra-traditional furnishings can look uncomfortable in a new-build with clean lines.
The Rise of Japandi: Japandi Interior Design Style Explained
The dominant trend for 2025 is undoubtedly Japandi—a fusion of Japanese minimalism and Scandinavian functionality. Japandi interior design style explained simply means: natural materials, neutral palettes, functional furniture, and an emphasis on craftsmanship over quantity.
Key characteristics include:
- Natural timber furniture in oak, walnut, or ash with visible grain
- Neutral colour schemes dominated by warm whites, soft greys, and natural browns
- Minimal ornamentation with statement pieces carefully curated rather than collected
- Low-level furniture including platform beds and floor-level seating
- Natural textiles like linen, wool, and cotton rather than synthetics
Retailers like Muji, &tradition, and even mainstream suppliers like John Lewis have embraced Japandi aesthetics, making the look accessible across budget points. A Japandi living room can be achieved for £2,000-3,000 including a quality sofa, low sideboard, simple shelving, and lighting.
Warm Minimalism Replaces Cold Grey
The all-grey interiors that dominated 2015-2020 are definitively over. We've seen a marked shift towards warm minimalism—clean, uncluttered spaces using warmer neutrals like greige, mushroom, and soft terracotta.
Farrow & Ball's 'Jitney' and Little Greene's 'French Grey' have replaced cooler tones like 'Cornforth White'. This shift reflects growing awareness of colour psychology in interior design, with research from the University of Sussex confirming that warmer neutrals promote wellbeing and reduce stress compared to stark whites and cool greys.
What's Fading: Maximalism and Instagram Aesthetics
The over-styled, maximalist interiors popularised on Instagram are losing appeal. Homeowners report 'visual fatigue' from busy patterns, excessive accessories, and constant styling demands. The trend for feature walls covered in bold wallpaper, particularly tropical or geometric prints, has peaked.
Similarly, the industrial aesthetic—exposed brick, metal fixtures, Edison bulbs—feels dated outside genuine warehouse conversions. If you're considering these looks, we recommend restraint.
Colour Psychology in Interior Design: Evidence-Based Approaches
Professional designers now routinely incorporate colour psychology in interior design when specifying schemes, moving beyond purely aesthetic considerations.
Research from the Building Research Establishment indicates that:
- Blue tones reduce perceived temperature by 2-3°C, valuable in south-facing rooms but potentially cold in north-facing spaces
- Warm colours (terracotta, ochre, coral) increase perceived warmth and encourage social interaction—excellent for dining rooms and kitchens
- Green promotes concentration and calm, making it ideal for home offices and bedrooms
- Yellow stimulates energy and optimism but can cause eye strain in excessive amounts
The practical application? Use cooler tones in naturally warm, bright spaces and warmer colours in rooms lacking natural light. For north-facing rooms—common in UK terraced houses—designers typically specify warm whites with undertones of yellow or pink rather than blue-based whites that appear grey in low light.
Open Plan Living Room Design Ideas UK: The Rise of 'Broken Plan'
For two decades, open-plan living dominated UK home design. Knocking through from kitchen to dining room to lounge created spacious, light-filled areas perfect for modern family life. But the pandemic revealed significant limitations.
Open plan living room design ideas UK homeowners now request increasingly incorporate 'broken plan' elements—partial dividing walls, sliding screens, or level changes that create zones whilst maintaining light flow and visual connection.
Practical strategies include:
- Half-height walls (1.2-1.4 metres) that separate kitchen mess from seating areas without blocking light
- Glazed Crittall-style screens that provide acoustic separation whilst maintaining openness
- Pocket doors or sliding panels allowing flexibility between open and closed configurations
- Level changes using steps or raised platforms to define zones (noting Part M Building Regulations for accessibility)
- Furniture arrangement using sofas, bookcases, or consoles as room dividers
This approach addresses noise, cooking smells, and the need for private spaces for working from home or homework without sacrificing the benefits of open living. Expect to pay £3,000-8,000 for a broken-plan conversion including structural alterations, compared to £5,000-12,000 for a full open-plan knock-through in a typical terraced house.
If you're planning structural changes, professional advice becomes essential. Many of the interior design and fitted kitchens businesses in our directory offer integrated structural and design services.
Sustainable Design: No Longer Optional
Every designer we've spoken to reports that sustainability now drives most client briefs. This goes beyond recycled materials to encompass longevity, repairability, and local sourcing.
Key trends include:
- Reclaimed and vintage furniture mixed with new pieces for character and reduced environmental impact
- UK-made furniture from manufacturers like Ercol, Hypnos, and Sofa.com to reduce transport emissions
- Natural, breathable materials including lime plaster, clay paint, and wool carpets that improve indoor air quality
- Energy-efficient lighting using LED systems with dimming capabilities
- Circular design principles choosing furniture that can be reupholstered, repaired, or resold rather than disposed of
Paint brands like Graphenstone and Edward Bulmer offer zero-VOC formulations that don't compromise air quality—particularly important in well-insulated modern homes where ventilation can be limited.
Regional Differences and Finding the Right Designer
Pricing and style preferences vary considerably across the UK. London and the South East command premium rates but offer the widest choice of specialists. A whole-house design service costing £12,000 in London might cost £7,000-8,000 in Leeds or Manchester.
Regional design preferences also differ. Scottish clients often favour warmer, cosier interiors reflecting climate and architectural heritage, whilst contemporary minimalism dominates new builds in the South East.
When selecting a designer, look beyond portfolios to check:
- Professional qualifications: membership of the British Institute of Interior Design (BIID) or the Society of British & International Interior Design (SBID)
- Insurance: professional indemnity cover of at least £1 million
- Building Regulations knowledge: particularly for structural work
- Local authority experience: if working on listed buildings or in conservation areas
- Trade relationships: with builders, electricians, and suppliers in your area
You can browse all categories on HouseJester to find specialists in complementary trades, ensuring your designer can coordinate effectively with other professionals. For businesses offering design services, you can list your business in our directory to reach homeowners planning projects.
Making the Most of Your Designer Relationship
To maximise value from hiring an interior designer, come prepared to your initial consultation:
- Set a realistic budget including 15-20% contingency for unexpected issues
- Gather inspiration images but explain what you like about them (the colour? the layout? the mood?) rather than expecting exact replication
- Be honest about lifestyle including mess levels, maintenance willingness, and how you actually use spaces
- Discuss longevity: are you designing for five years or twenty?
- Clarify decision-making if multiple household members have input
The best designer-client relationships involve collaboration rather than dictation. A professional should listen to your needs, challenge ideas that won't work practically, and offer alternatives you haven't considered.
The Future: What's Coming in 2026
Looking ahead, we're seeing early signals of several emerging trends:
Biophilic design is moving beyond houseplants to incorporate living walls, natural materials, and layouts that maximise natural light and views. Research from the Energy Saving Trust indicates that homes with strong connections to nature require less artificial lighting and heating, combining psychological benefits with energy savings.
Multi-generational living is driving demand for adaptable spaces. Ground-floor bedroom suites with wet rooms, separate entrances, and soundproofed zones reflect changing household structures.
Technology integration now requires planning from the outset. Designers must accommodate charging stations, smart home systems, and improved broadband infrastructure—the latter particularly important in rural areas.
Colour is returning after years of neutral dominance. Expect richer, more saturated tones—deep greens, terracottas, and navy blues—used as accent walls or in kitchens and bathrooms rather than whole-house schemes.
The interior design profession itself is evolving. Virtual consultations, 3D rendering, and direct-to-consumer sourcing platforms are democratising access to professional guidance. This doesn't replace the value of experienced designers for complex projects, but it does mean that modest budgets need not exclude professional input entirely.
Browse Interior Design businesses on HouseJester to find qualified professionals in your area, read verified reviews, and compare approaches before committing to a consultation.
Sources & Further Reading
- British Institute of Interior Design (BIID) - Professional body for UK interior designers with guidance on fees and qualifications
- Checkatrade Home Improvements Trends Report 2024 - Annual survey of UK homeowner priorities and spending patterns
- Building Regulations Approved Documents - Official guidance on UK building standards including Parts G, L, M, and P
This article was created with AI assistance and reviewed by the HouseJester editorial team for accuracy and relevance.
Written by
Sarah Mitchell
Interior Design Editor
Sarah has spent over 12 years covering UK interiors and design trends. She works closely with interior designers and soft furnishings specialists across the country to bring readers expert insights on creating beautiful, functional living spaces.
- Interior Design
- Soft Furnishings
- Paint & Wallpaper
- Lighting