
On this page
Introduction
British kitchens are undergoing a dramatic transformation. Our kitchen renovation guide reveals that the traditional fitted kitchen is evolving faster than ever, with homeowners rejecting the uniform gloss units of the 2010s in favour of character-rich designs that blend storage efficiency with architectural interest. We've tracked pricing data, spoken to installers across our network, and analysed trends from fitted kitchens specialists nationwide to bring you the definitive picture of where UK kitchen design stands in 2024.
Key Takeaways
- Handleless designs dominate new installations, with push-to-open mechanisms now accounting for nearly 60% of fitted kitchen projects
- Expect to pay £8,000–£25,000 for a complete fitted kitchen including installation, though London prices run 20–30% higher
- Hybrid layouts mixing fitted and freestanding elements are replacing traditional all-fitted designs, particularly in period properties
- Porcelain and sintered stone worktops are overtaking quartz as the premium choice among UK homeowners
- Installation timelines have shortened to 3–5 days for standard projects due to improved pre-fabrication techniques
What's Dominating UK Kitchen Design in 2024
Handleless kitchen designs UK has become one of the most searched terms for good reason. The sleek, uninterrupted lines of handleless cabinetry have moved from high-end showrooms to mainstream acceptability. We're seeing this across installations in Birmingham, Manchester, and particularly in new-build developments where the contemporary aesthetic aligns with modern architectural language.
The mechanical systems have improved dramatically. Early push-to-open mechanisms were temperamental and required precise alignment. Today's soft-close integrated systems from suppliers like Blum and Hettich rarely need adjustment even after years of use. Expect to pay a premium of £800–£1,500 for handleless mechanisms across an average kitchen compared to handled equivalents.
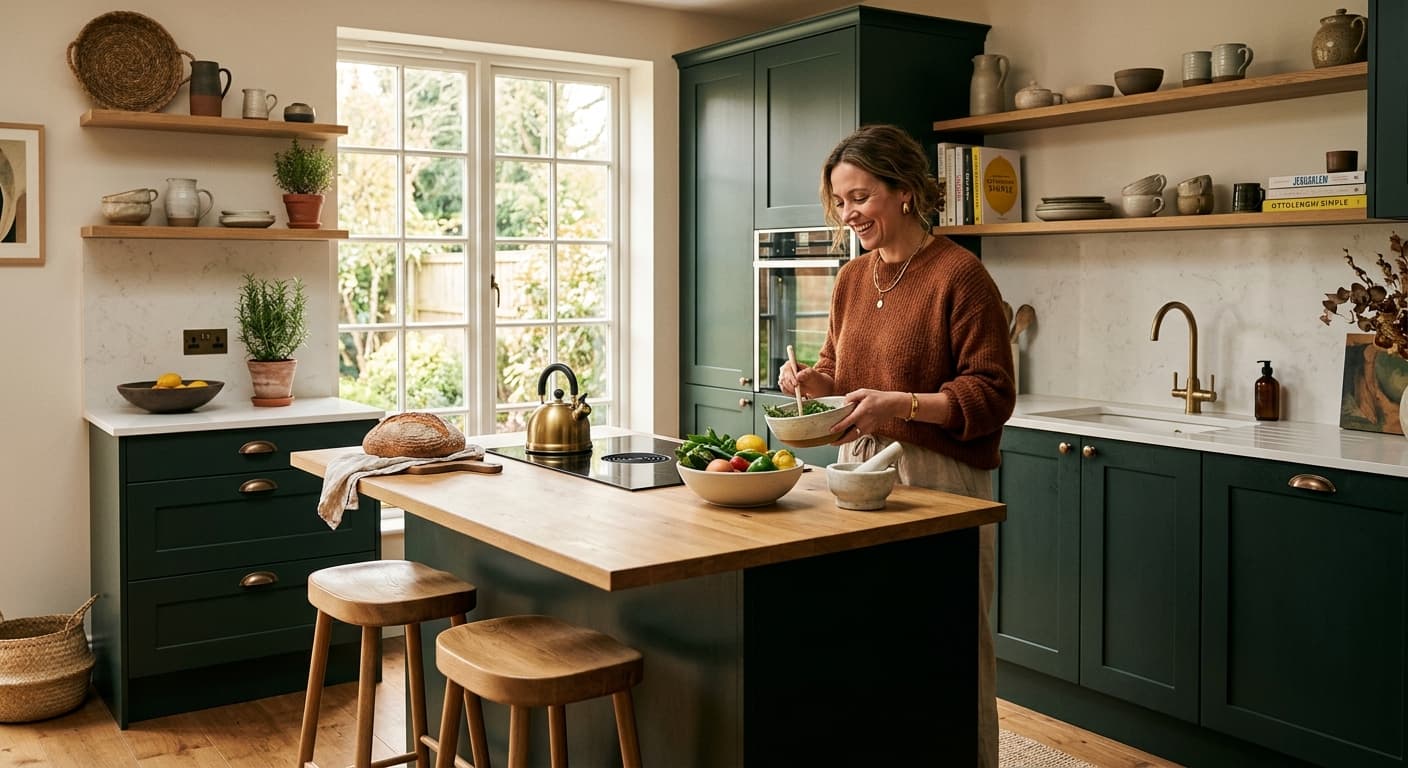
Colour trends tell an interesting story. Farrow & Ball's 'Railings' and similar deep charcoals dominated 2022–2023, but we're now seeing a decisive shift towards warmer tones. Sage greens, terracotta, and even burgundy are appearing in showrooms. The all-white kitchen isn't dead, but it's increasingly paired with timber accents or coloured islands to add depth.
The Fitted Kitchen vs Freestanding Kitchen Debate
The rigid distinction between fitted kitchen vs freestanding kitchen has collapsed. Hybrid approaches now represent roughly 40% of renovation projects according to conversations with businesses in our directory. Homeowners keep fitted units for the functional zones—sink runs, appliance housing, and overhead storage—whilst introducing freestanding islands, dressers, or vintage pieces for character.
This trend works particularly well in period properties where a fully fitted kitchen can look anachronistic. A Victorian terrace in London might feature bespoke fitted cabinetry along two walls with a reclaimed butcher's block island and a freestanding larder cupboard. The result feels curated rather than catalogue-ordered.
Purely freestanding kitchens remain niche. They suit those with flexible budgets who plan to take furniture with them, but the storage efficiency and integrated appliance options of fitted designs prove too practical for most UK homes. The compromise position—fitted functionality with freestanding character pieces—offers the best of both approaches.
How Much Should I Pay for a Fitted Kitchen?
Understanding how much does a fitted kitchen cost in the UK requires breaking down the components. For a standard 12–15 square metre kitchen, expect these ranges:
- Budget fitted kitchen: £4,000–£8,000 (laminate doors, melamine carcasses, basic appliances)
- Mid-range fitted kitchen: £8,000–£18,000 (painted or veneer doors, plywood carcasses, quality appliances)
- Premium fitted kitchen: £18,000–£35,000+ (bespoke cabinetry, solid timber or lacquer finishes, premium appliances)
These figures include installation but not structural work, flooring, or decorating. London and the South East typically add 20–35% to these baseline costs. A kitchen that costs £12,000 in Nottingham might run £15,000–16,000 in the capital.
According to the 2023 Houzz UK Kitchen Trends Study, the median spend on kitchen renovations was £13,500, with installation labour accounting for roughly 20–25% of total project costs. That aligns with what we've observed from specialists listed on HouseJester.
Best Kitchen Worktop Materials Compared
The worktop market has fragmented beautifully. When comparing the best kitchen worktop materials, consider these options dominating UK installations:
Porcelain and Sintered Stone (£350–£600 per square metre installed)
The fastest-growing segment. Dekton, Neolith, and similar products offer stone aesthetics with superior stain and heat resistance. They're impervious to acidic spills that damage marble and don't require sealing like granite. The large-format slabs mean fewer joints. We're seeing these specified on 30–40% of premium renovations.
Quartz Composite (£250–£450 per square metre installed)
Still the workhorse of mid-to-high-end kitchens. Brands like Silestone and Caesarstone offer consistency and durability. The engineered nature means predictable patterning, though some criticise this uniformity. Heat resistance remains adequate for UK cooking habits, though direct contact with very hot pans can cause issues.
Granite (£200–£400 per square metre installed)
Falling from favour but still specified by traditionalists. Natural variation appeals to some, but the requirement for annual sealing and vulnerability to acidic stains has pushed many towards engineered alternatives.
Solid Timber (£180–£350 per square metre installed)
Making a comeback in country-style and Shaker kitchens. Oak and walnut dominate. Requires regular oiling and accepts scratches and watermarks as patina. Practical near sinks with proper sealing but gaining popularity for island surfaces where the tactile warmth of wood enhances the furniture-like quality.
Laminate (£60–£120 per square metre installed)
Technology has improved dramatically. High-pressure laminates now convincingly mimic stone and concrete at a fraction of the cost. Perfectly adequate for budget-conscious renovations, though longevity and repair options remain limited compared to premium materials.
What is the Best Kitchen Layout for a Small Room?
Space-efficient kitchen layout ideas for small spaces have become essential as UK housing stock skews older and smaller. The average kitchen in a British home measures just 9–11 square metres, demanding intelligent planning.
Galley layouts remain the most space-efficient configuration. Two parallel runs maximise storage whilst maintaining a functional corridor of 1.2 metres minimum between units. We've seen excellent galley kitchens in Victorian terraces where the original scullery proportions lend themselves to this approach.
L-shaped layouts suit square or slightly rectangular rooms, leaving space for a small dining table. The corner requires a clever storage solution—LeMans units, magic corners, or increasingly, diagonal drawers that eliminate the dead space traditional carousel units waste.
Single-wall kitchens work in studio flats or open-plan spaces where the kitchen must be visually contained. Success depends on sufficient length (minimum 3.5 metres) to accommodate the sink-hob-fridge triangle. Tall units at one or both ends maximise vertical storage.
Small kitchen solutions we recommend:
- Specify 600mm deep base units rather than 650mm to gain circulation space
- Use 300mm-wide pull-out larder units rather than traditional pantry cupboards
- Mount the microwave in a tall housing to free worktop space
- Choose a single bowl sink (Belfast or undermount style) to maximise usable counter area
- Consider 350mm-wide wall units above the hob for spice storage
- Specify internal drawers within base units rather than fixed shelves
How Long Does a Kitchen Installation Take?
Project timelines have compressed significantly. Standard kitchen installation now takes 3–5 working days from template to completion for a straightforward replacement where services remain in the same locations. This assumes pre-assembled units, pre-fabricated worktops, and coordinated trades.
Break it down:
- Day 1: Strip out existing kitchen, first fix plumbing and electrics
- Day 2: Install base units, appliance housings, make final service connections
- Day 3: Fit worktops, connect sink and hob, install wall units
- Day 4: Fit doors, drawers, handles, tile splashbacks if required
- Day 5: Final adjustments, appliance commissioning, decoration touch-ups
Complex projects involving structural alterations, services relocation, or bespoke cabinetry extend this to 10–15 days. Period properties often reveal complications—uneven floors, walls out of square, unexpected plumbing configurations—that add time.
According to the Federation of Master Builders, realistic planning should allow 6–8 weeks from initial consultation to completion, accounting for design finalisation, ordering, manufacturing, and installation. Rush jobs invariably compromise quality or push costs up through premium delivery charges.
Emerging Trends to Watch
Appliance integration has reached new levels. Induction hobs with integrated extraction are replacing traditional cooker hoods, particularly in open-plan spaces where overhead extraction disrupts sightlines. Quooker and similar instant boiling water taps have moved from luxury to standard specification on mid-range projects.
Sustainable materials are influencing purchasing decisions. We're seeing increased interest in FSC-certified timber, recycled glass worktops, and low-VOC finishes that comply with Building Regulations Part L requirements for indoor air quality. Some manufacturers now offer carbon-neutral cabinetry, though cost premiums of 15–20% currently limit uptake.
Breakfast pantries and sculleries are returning in properties with sufficient space. A separate prep kitchen or walk-in pantry keeps the main kitchen presentable whilst providing essential storage and messy-work zones. This works particularly well in homes where the kitchen serves as an entertaining space.
Smart storage has evolved beyond corner carousels. Drawer-based bin systems, integrated charging drawers, pull-out spice racks, and appliance garages with tambour doors are now standard requests. The goal is eliminating countertop clutter whilst maintaining access to frequently used items.
What's Fading from UK Kitchens
High-gloss finishes have fallen sharply from their 2010s peak. Matt and satin finishes now represent approximately 75% of new installations according to suppliers we work with. Gloss shows fingerprints, requires constant cleaning, and reads as dated to many buyers.
Breakfast bars are losing ground to proper islands or separate dining tables. The perching-on-a-stool experience never quite worked for British eating habits, and the overhang wastes valuable storage space underneath.
Chrome and polished nickel taps and fixtures are being replaced by matte black, brushed brass, and unlacquered brass that develops patina. The shift reflects broader trends towards textured, characterful finishes over sterile uniformity.
Overhead lighting alone no longer suffices. Layered lighting with under-cabinet strips, plinth lighting, and feature pendants over islands or tables has become standard practice. LED technology makes this affordable whilst meeting energy efficiency requirements.
Finding the Right Installer
Quality installation matters as much as design. We recommend obtaining quotes from at least three specialists. Check they're registered with TrustMark or members of relevant trade associations. Request photos of completed projects and follow up with references.
Pricing structures vary. Some installers charge day rates (£180–£280 per day for a skilled fitter), whilst others quote fixed prices for complete installations. Fixed-price quotes protect you from overruns but require accurate specifications. Variations cost extra.
You can browse all categories of home improvement specialists on HouseJester, including kitchen fitters, plumbers, electricians, and tilers who form the typical kitchen installation team. Regional availability varies, so starting your search early prevents delays.
Making Your Kitchen Work Long-Term
The best renovations anticipate future needs. If you're in your forever home, consider accessibility features even if not immediately required—drawers rather than base cupboards, pull-out shelves, task lighting that reduces shadows. These additions cost little during installation but prove invaluable later.
Warranty coverage varies enormously. Budget kitchens typically offer 2–5 year guarantees on carcasses and mechanisms. Premium suppliers extend this to 10–25 years. Worktop guarantees run 10–25 years for engineered materials. Read the fine print regarding what's covered and exclusions for damage versus manufacturing defects.
Maintenance requirements differ by material. Timber needs regular oiling. Stone requires appropriate cleaning products (acidic cleaners damage marble and limestone). Mechanisms benefit from occasional lubrication. Factor ongoing care into your material selections.
Regional Variations and Local Supply
Pricing geography matters significantly. A detailed kitchen costing £15,000 in Leeds might reach £19,000–£21,000 in London due to higher labour rates, transport costs, and business overheads. However, competition in urban markets can moderate this—we've seen keener pricing in cities like Manchester where numerous suppliers compete for projects.
Supply chains work differently across the country. Rural areas may face longer lead times and higher delivery charges, particularly for heavy stone worktops that require specialist transport. Planning an extra week or two for delivery outside major population centres prevents frustration.
Local architectural vernacular influences design trends. Period terraces in Bath demand different approaches than new builds in Milton Keynes. Working with installers familiar with local housing stock prevents mismatched aesthetics and technical problems.
Final Recommendations
The UK kitchen market offers extraordinary choice at every price point. Success depends on honest budgeting, realistic timelines, and selecting installers based on quality rather than lowest price.
Don't underestimate structural costs. Moving services, upgrading electrical supplies to accommodate induction hobs, or installing proper extraction can add £2,000–£5,000 to quoted kitchen costs. Building Regulations compliance isn't optional—gas work requires Gas Safe registration, electrical work must meet Part P requirements, and ventilation must satisfy Part F standards.
Design for how you actually cook rather than showroom aesthetics. If you rarely bake, a double oven wastes valuable storage. If you batch cook, prioritise refrigeration and freezer space. The most beautiful kitchen that doesn't function for your lifestyle becomes a daily frustration.
Browse Fitted Kitchens businesses on HouseJester to find verified specialists in your area. Our directory includes detailed business profiles, customer reviews, and contact information for kitchen designers and installers across the UK.
Sources & Further Reading
- Which? Kitchen Planning Guide – Comprehensive consumer advice on kitchen design, materials, and supplier selection
- Houzz UK Kitchen Trends Study 2023 – Annual survey data on UK homeowner preferences, spending, and design trends
- Federation of Master Builders – Trade association guidance on finding qualified tradespeople and understanding project timelines
This article was created with AI assistance and reviewed by the HouseJester editorial team for accuracy and relevance.
Written by
Emma Richardson
Kitchen & Bathroom Specialist
Emma has reviewed hundreds of kitchen and bathroom installations across the UK. She combines product knowledge with real-world testing to help homeowners choose the right fitters and materials for their projects.
- Fitted Kitchens
- Bathrooms
- Tiles
- Heating & Plumbing